
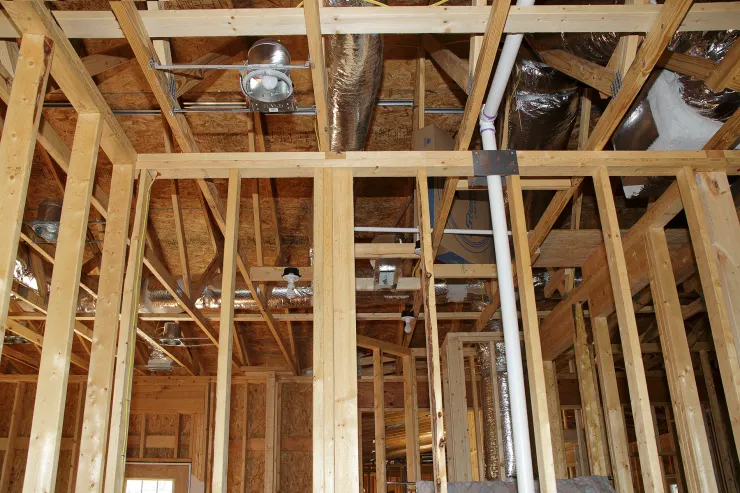

It is a few minutes past one on a Sunday in October, four games kick off inside the same half hour, and the television wall in the Richmond media room has exactly one outlet behind it. Two streams hold fine. The third stutters and then drops, because every screen in the house is routed through a mesh node sitting on a shelf in the hall closet behind a stack of winter coats, and that node is quietly doing the job a structured wiring panel was built to do. None of that is a streaming problem. It is a wiring problem, and in a resale house somebody else settled it years before you moved in, which is the practical reason a household that watches this way should look hard at how a new home construction richmond va builder runs its pre-drywall stage. The argument here is narrow and it is about money: outlets, data runs and dedicated circuits added while the studs are still open cost the price of wire, and the identical work after drywall costs the price of demolition.
Retrofitting Data Runs Costs Far More Later
Airlines worked this out long before builders explained it well. The seat you want costs nothing to choose at booking and a real fee to change at the gate, and the seat never changed, only the moment did. Wire behaves the same way. Before insulation goes in, an electrician pulls cable through open bays and staples it to studs, so the labor is minutes and the material is pennies a foot. After the walls close, that same run means cutting, fishing, patching, sanding, priming and repainting a wall that was already finished once. All of that added capacity is work the code requires from a licensed, insured and bonded electrician who pulls the required permits, which is the Electrical Safety Foundation International’s flat position rather than a suggestion, so do not cut into finished walls chasing a circuit and never open the panel to add capacity yourself.
Put rough numbers on it, treating them as an illustrative scenario rather than a quote. Say the pre-drywall list for that media room is three extra duplex outlets on the television wall at about $85 each, two Cat6 home runs back to an equipment niche at roughly $120 each, and one dedicated 20-amp circuit for the gear at $350. That comes to $845 all in, folded into a build that is already moving. Now price the retrofit: a service call plus two days of fishing cable at, say, $1,450, then $700 for patch, texture and repainting the full wall, then a $95 permit, and you are at $2,245 for outlets that would have been trivial in April. Same wire. Different month.
Decide Room By Room Before Insulation
Take the floor plan and mark every spot where somebody will actually sit down and watch something. Media room, obviously. Primary bedroom, the covered porch where the grill lives, the small office that becomes an overflow screen during a conference weekend. The case we see most often is a buyer who wires the media room beautifully, forgets the bedroom entirely, and spends the next four years running a streaming stick off a wireless signal that has to cross two interior walls and a bathroom. Mark the equipment location too, because a wire has to end somewhere, and a coat closet on the far side of the house is a worse answer than a ventilated niche in the media room itself.
There is a budget argument against all of this and it deserves a straight answer. Money is genuinely tight right now: a May 2026 write-up from the National Association of Realtors counted first-time buyers at just 21% of all home purchases in 2026, the lowest share since the group began tracking that number in 1981, so nobody is casually adding line items to a build. That is the reason the pre-drywall list should be ranked instead of long. Two rooms wired properly beat six rooms wired halfway (and yes, the closet node will limp through another season either way).
Rules For Placing Outlets And Drops
Height comes first. A wall-mounted screen wants its power and its data landing behind the panel, somewhere in the 60 to 66 inch range depending on how high the bracket sits, not down at baseboard level where a cord has to climb the wall in view. Ask for a short length of empty conduit from behind that screen down to the niche below, because it is the cheapest insurance in the house and it means the next device generation gets pulled through instead of chopped in. Two data drops per television position, never one, since the second one costs almost nothing at rough-in and saves a switch later. A dedicated circuit for the rack keeps a receiver, a console and a projector off the same breaker as a vacuum. And keep the router out of the closet: in practice the buffering people blame on their internet plan is a placement problem, and a hardwired access point in a hallway ceiling fixes more Sunday afternoons than a faster tier ever has. The drywall crew does not negotiate, so every one of these decisions has a deadline attached to it.
Questions To Ask A Builder About Low Voltage
A documented process is worth more here than a sales promise, because the walkthrough only helps if it happens on the calendar at the right week. Vertical-style semi-custom builders in Central Virginia usually schedule it between rough-in and insulation, which is the window you care about. Bring the list below to the model home rather than to the walkthrough itself, since by then the answers are already fixed.
- At what stage exactly does the electrical walkthrough happen, and is it before or after insulation? A good answer names the sequence, not just the month.
- Who is in the room for it, and does the electrician who will do the work attend? A good answer includes the electrical contractor, not only a project manager.
- How are added outlets, data runs and dedicated circuits priced, and when do I see that number? A good answer is a written change order signed before the work happens.
- Can you run empty conduit between the television wall and the equipment location? A good answer treats this as routine rather than as a special request.
- Is low voltage inspected, and who pulls the permits on added circuits? A good answer names the licensed electrician and the local inspection step.
Listen for how fast the answers come. A builder who runs this meeting every week will describe it in specifics, including what it does not cover, and will tell you plainly which requests have to be made earlier than the walkthrough. Vagueness at this stage usually shows up again as a change order nobody expected.
One Walkthrough Decides A Decade Of Streaming
One hour, with the walls still open, sets what that house can do for as long as you own it. The cord-cutting household that runs four events at once has a very specific stake in it, because the difference between a clean Sunday and a stuttering one is usually a cable that was either pulled in twenty minutes or never pulled at all. So when you compare new home construction richmond va builders, ask to see the written process before you compare kitchen islands, and find out where the pre-drywall electrical meeting sits in it. Then show up to that meeting with a marked-up floor plan and a short, ranked list. The wire is the cheap part; the timing is the whole thing.